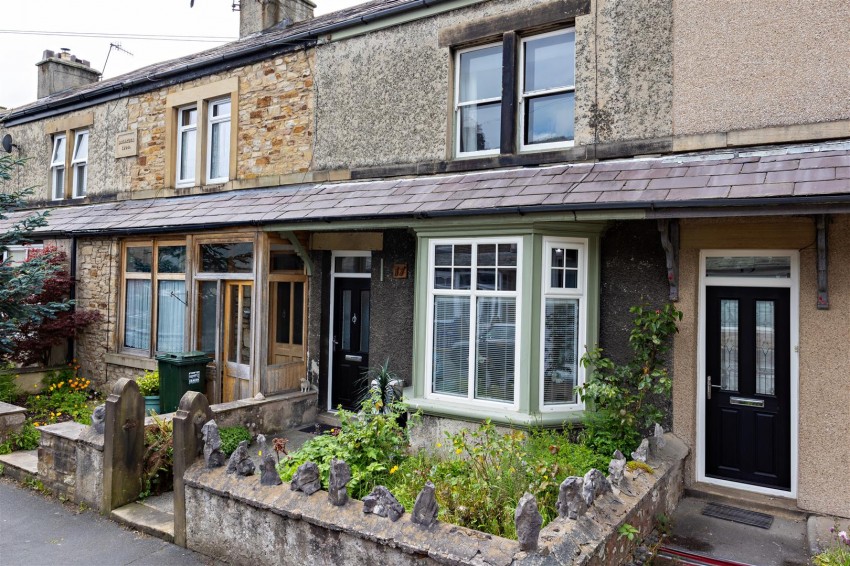
A spacious three/four-bedroom period mid-terraced family home, ideally situated in the heart of High Bentham with excellent access to local amenities. Arranged over three floors, 17 Goodenber Road beautifully combines character features with modern comforts to create a versatile and welcoming home, perfectly suited to families and couples alike.
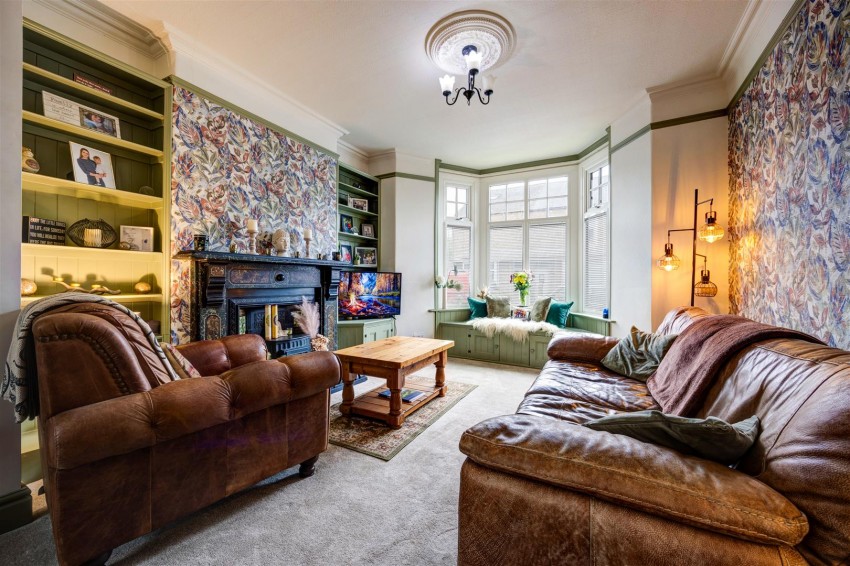
The ground floor opens into an elegant entrance hall with a striking feature arch, leading to a charming living room with a fabulous period fireplace and bay window. A generous family dining room boasts an exposed stone fireplace with a log-burning stove, creating a warm and inviting focal point. To the rear, the stunning modern kitchen is complemented by a useful pantry and a bright garden room with direct access to the rear garden.
On the first floor, the spacious landing gives access to two large double bedrooms, a further single bedroom ideal as a nursery or home office, and the house bathroom. An enclosed staircase rises to the top floor, where the impressive loft bedroom features access to useful eaves storage and an en-suite shower room.
Externally, the property benefits from a neat walled front garden and a charming, generously sized rear garden with two useful attached outhouses. On-road parking is available along Goodenber Road, with the added convenience of a free public car park just a short walk away.
High Bentham is a vibrant market town offering a good variety of shops, bars, and takeaways. The town benefits from a well-regarded primary school, a medical surgery, and a train station on the Leeds–Lancaster line, providing excellent connectivity.
Families can access excellent secondary education within the catchment areas of Queen Elizabeth School in Kirkby Lonsdale and Settle College. Both of these nearby market towns feature Booths supermarkets and a charming mix of independent shops.
High Bentham is conveniently located about 30 minutes by car from Kendal and Lancaster, with easy access to the M6 motorway. Situated on the northern edge of the Forest of Bowland Area of Outstanding Natural Beauty, it also offers close proximity to the Yorkshire Dales, Lake District, and Morecambe Bay—perfect for scenic day trips and outdoor adventures.
Tenure: Freehold
Council Tax Band B
EPC Rating: D
Services: All mains with gas central heating
Broadband: Speeds available up to 80mbps
Access: Right of access for bins is available via adjacent properties.
Fitted carpet, radiator, coat hooks, feature period arch and moulded architrave, staircase with period balustrade to first floor, UPVC double glazed door with textured glass to front aspect.
Fitted carpet, radiator, stunning original fireplace with glazed tiles, housing gas-fired wood effect stove, built-in shelves and TV stand with cupboard under, opening to dining room, architrave, decorative cornicing, picture rail, ceiling rose, UPVC double glazed bay window with built-in seating to front aspect.
Wood laminate flooring, radiator, feature fireplace housing log-burning stove, period built-in cupboard, fitted shelving, clothes pulley, exposed stone, timber framed single glazed sash window to garden room.
Wood laminate flooring, range of wall and base units, Belfast sink with drainer, island with built in cupboards, plumbing for washing machine and integrated fridge, integrated cooker and gas hob with extractor hood over, integrated slim line dishwasher, large pantry with shelving and space for freezer, UPVC double glazed window to rear aspect.
Flagged and brickwork floor, built-in storage cupboard, UPVC French Doors to rear garden.
Fitted carpet, loft access, access to 3 bedrooms, house bathroom and enclosed staircase to top floor.
Generous double bedroom with fitted carpet, radiator, wrought iron period fireplace, ceiling rose, 2 timber framed single glazed sash windows with secondary glazing to front aspect.
Another good-sized double bedroom with fitted carpet, radiator, built-in cupboard, UPVC double glazed window to rear aspect.
Single bedroom
ursery or home study with fitted carpet, radiator, built-in cupboard, UPVC double glazed window to rear aspect.
Vinyl flooring, heated towel rail, wash basin with vanity unit underneath, toilet, bath with shower over, extractor fan, UPVC double glazed window with textured glass to side aspect.
Superb double loft bedroom with fitted carpet, radiator, dressing area with fitted vanity and built-in wardrobe, alcove recess with fitted shelving, eaves storage areas to front and rear aspects, access to en-suite 2 Velux windows.
Vinyl flooring, heated towel rail, wash basin with vanity unit underneath, toilet, corner shower cubicle, extractor fan.
Small walled front garden with established beds and path to front door.
Lovely enclosed rear garden with patio seating area, AstroTurf lawn, borders, large garden shed, external tap, access way for bins via adjacent gardens.
2 useful attached outhouses with access from rear garden.
Fisher Hopper has not tested services, fixtures, fittings, central heating, gas and electrical systems. If in doubt, purchasers should seek professional advice. Items in these photographs may not be included in the sale of the property.
OFFER PROCEDURE
Fisher Hopper, as agents in the sale of the property, are required to formally check the identification of prospective purchasers. In addition, purchasers may be asked to provide information regarding the source of funds as part of our offer handling process.
At the point an offer is accepted, a non refundable onboarding fee of £25.00 (inc. VAT) per person will be payable.
This fee covers the legally required Anti-Money Laundering (AML) searches and secure digital verification to progress your purchase promptly and safely.
You can pay this fee securely online at:
https://shorturl.at/zAqJj
FINANCIAL ADVICE
Free and no obligation mortgage advice is available on our website. Alternatively, please contact us to arrange a call from our mortgage broker.
Your home is at risk if you do not keep up the repayments on a mortgage or other loan secured on it. Written details available upon request
MARKET APPRAISALS
If you have a property or business which needs a market appraisal or valuation, our local knowledge, experience and coverage will ensure you get the best advice. Our Guild Referral Network of over 800 specially selected offices can provide this no obligation service anywhere in the country. Call or email now to let us get you moving.
INTRODUCERS FEES
Fisher Hopper Ltd receives an introducers fee from:
Napthens and Taylor Rose Solicitors of £100.00 + VAT for all successful introductions.
Lakes Mortgages of £250.00 + VAT for all successful introductions.
FISHER HOPPER
Fisher Hopper is a trading name for Fisher Hopper Limited, which is registered in England No 08514050. The registered office for the company is: 5 Battalion Court, Colburn Business Park, Catterick Garrison, England, DL9 4QN. Company Director: M. Alexander
The office address for Fisher Hopper is: 43 Main Street, Bentham, Lancaster, North Yorkshire LA2 7HJ.
FLOOR PLANS
Please note, floor plans are not to scale and are for illustration purposes only. Plans are produced using PlanUp.